Please critique my shop layout & electrical plan! Would…

0 reactions
Please critique my shop layout & electrical plan!
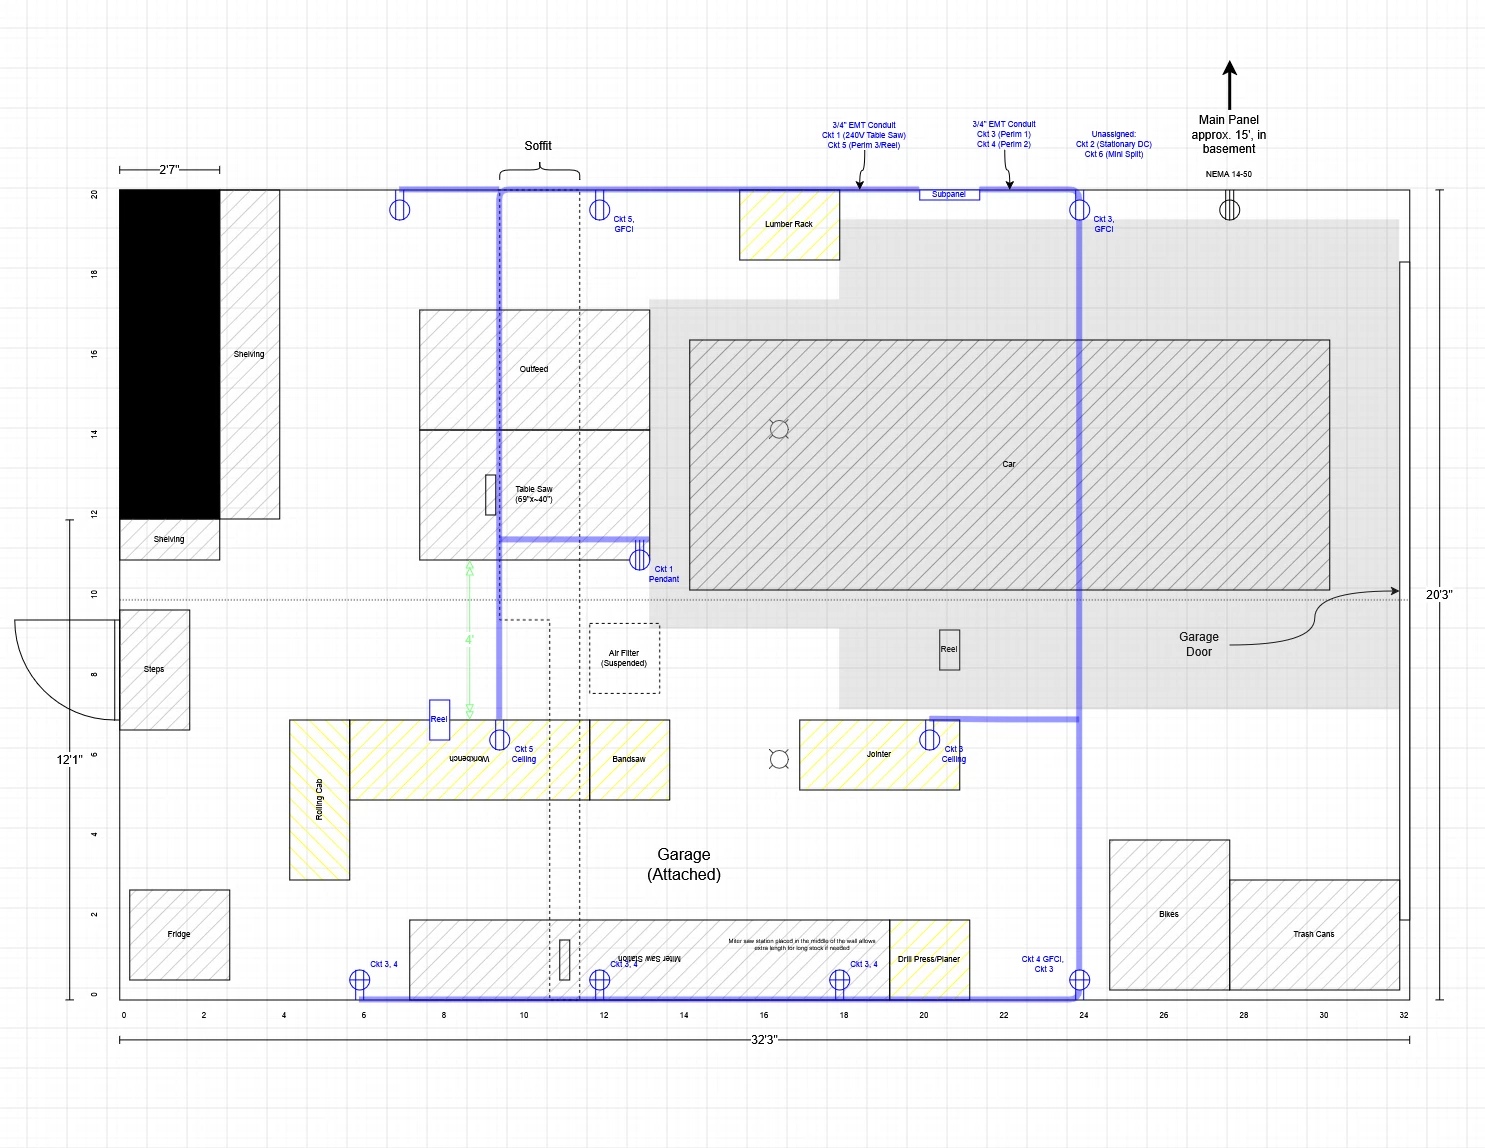
Would greatly welcome any feedback/tips/critiques on my plan for shop layout and electrical!
The blue lines are 3/4" EMT conduit, run across the ceiling. The basic idea is to keep a 4' direct path between the door and the car which will also be my main working corridor (hence workbench oriented towards table saw).
Main questions:
1. How's the shop layout look? Am I somehow risking my car by having it that close to the table saw?
2. Are there enough circuits and receptacles? I have 3 120v circuits (wall outlets, bottom wall has double gang boxes) and a 240v circuit currently dedicated to a table saw. I plan to eventually add a mini split which will need a 240v circuit run to the bottom wall, as well as a dust collector some day.
3. Where would you place a stationary dust collector in this layout?
4. How's the subpanel location? I originally put it next to the door but realized that that would require a much longer feeder run given where the main panel is in the basement.
Many thanks in advance!
#diy
source
Would greatly welcome any feedback/tips/critiques on my plan for shop layout and electrical!
The blue lines are 3/4" EMT conduit, run across the ceiling. The basic idea is to keep a 4' direct path between the door and the car which will also be my main working corridor (hence workbench oriented towards table saw).
Main questions:
1. How's the shop layout look? Am I somehow risking my car by having it that close to the table saw?
2. Are there enough circuits and receptacles? I have 3 120v circuits (wall outlets, bottom wall has double gang boxes) and a 240v circuit currently dedicated to a table saw. I plan to eventually add a mini split which will need a 240v circuit run to the bottom wall, as well as a dust collector some day.
3. Where would you place a stationary dust collector in this layout?
4. How's the subpanel location? I originally put it next to the door but realized that that would require a much longer feeder run given where the main panel is in the basement.
Many thanks in advance!
#diy
source


| 4,000 mlx | |
| 4 | |
| 0 |