📣 NEW CHALLENGE! #SkyScrapers 🗼 🏢 🌇 🌃 🗽 1 user will #earn…

13 reactions
📣 NEW CHALLENGE! #SkyScrapers 🗼 🏢 🌇 🌃 🗽
1 user will #earn 10,000,000 #millix
5 users will #earn 1,000,000 #millix
10 users will #earn 500,000 #millix
ℹ️ Instructions: Comment with a famous and/or historical #SkyScraper . This includes: Tall Buildings, Man-Made Structures, Monuments and Statues.
👉 Example: The Empire State Building is a 102-story Art Deco skyscraper in Midtown Manhattan, New York City. The building was designed by Shreve, Lamb & Harmon and built from 1930 to 1931. Its name is derived from "Empire State", the nickname of the state of New York.
✨ If you add an image, you will get a #bonus ✨
1 submission per user. #Badgers only (verified + purchased badge) . If the #SkyScraper has already been submitted, you must choose another. We will spin the wheel by Sunday . Good luck!
1 user will #earn 10,000,000 #millix
5 users will #earn 1,000,000 #millix
10 users will #earn 500,000 #millix
ℹ️ Instructions: Comment with a famous and/or historical #SkyScraper . This includes: Tall Buildings, Man-Made Structures, Monuments and Statues.
👉 Example: The Empire State Building is a 102-story Art Deco skyscraper in Midtown Manhattan, New York City. The building was designed by Shreve, Lamb & Harmon and built from 1930 to 1931. Its name is derived from "Empire State", the nickname of the state of New York.
✨ If you add an image, you will get a #bonus ✨
1 submission per user. #Badgers only (verified + purchased badge) . If the #SkyScraper has already been submitted, you must choose another. We will spin the wheel by Sunday . Good luck!


10
| 410,000 mlx | |
| 193 | |
| 13 |
comments

Wuhan Center (simplified Chinese: 武汉中心; traditional Chinese: 武漢中心; pinyin: Wǔhàn Zhōngxīn) is a skyscraper in Wuhan near Wuhan Business District Station in Jianghan District, Wuhan, Hubei, China.[2] The skyscraper's construction started in 2011, and was completed by 2019. The tower was topped out on April 16, 2015.[3] It is the second tallest building in Central China, and the first building in Wuhan to exceed 400 m (1,300 ft)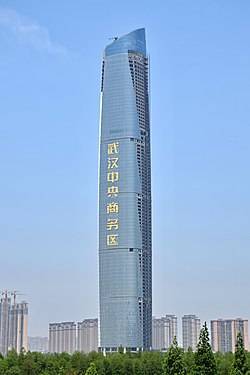

Tokyo Tower,
Based on the Eiffel Tower in design, Tokyo Tower was completed in 1958. At 333 meters tall, it was the tallest freestanding tower in the world when it was built. It remained the tallest structure in Japan until being surpassed by Skytree in 2010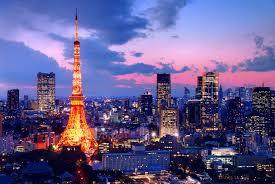
Based on the Eiffel Tower in design, Tokyo Tower was completed in 1958. At 333 meters tall, it was the tallest freestanding tower in the world when it was built. It remained the tallest structure in Japan until being surpassed by Skytree in 2010

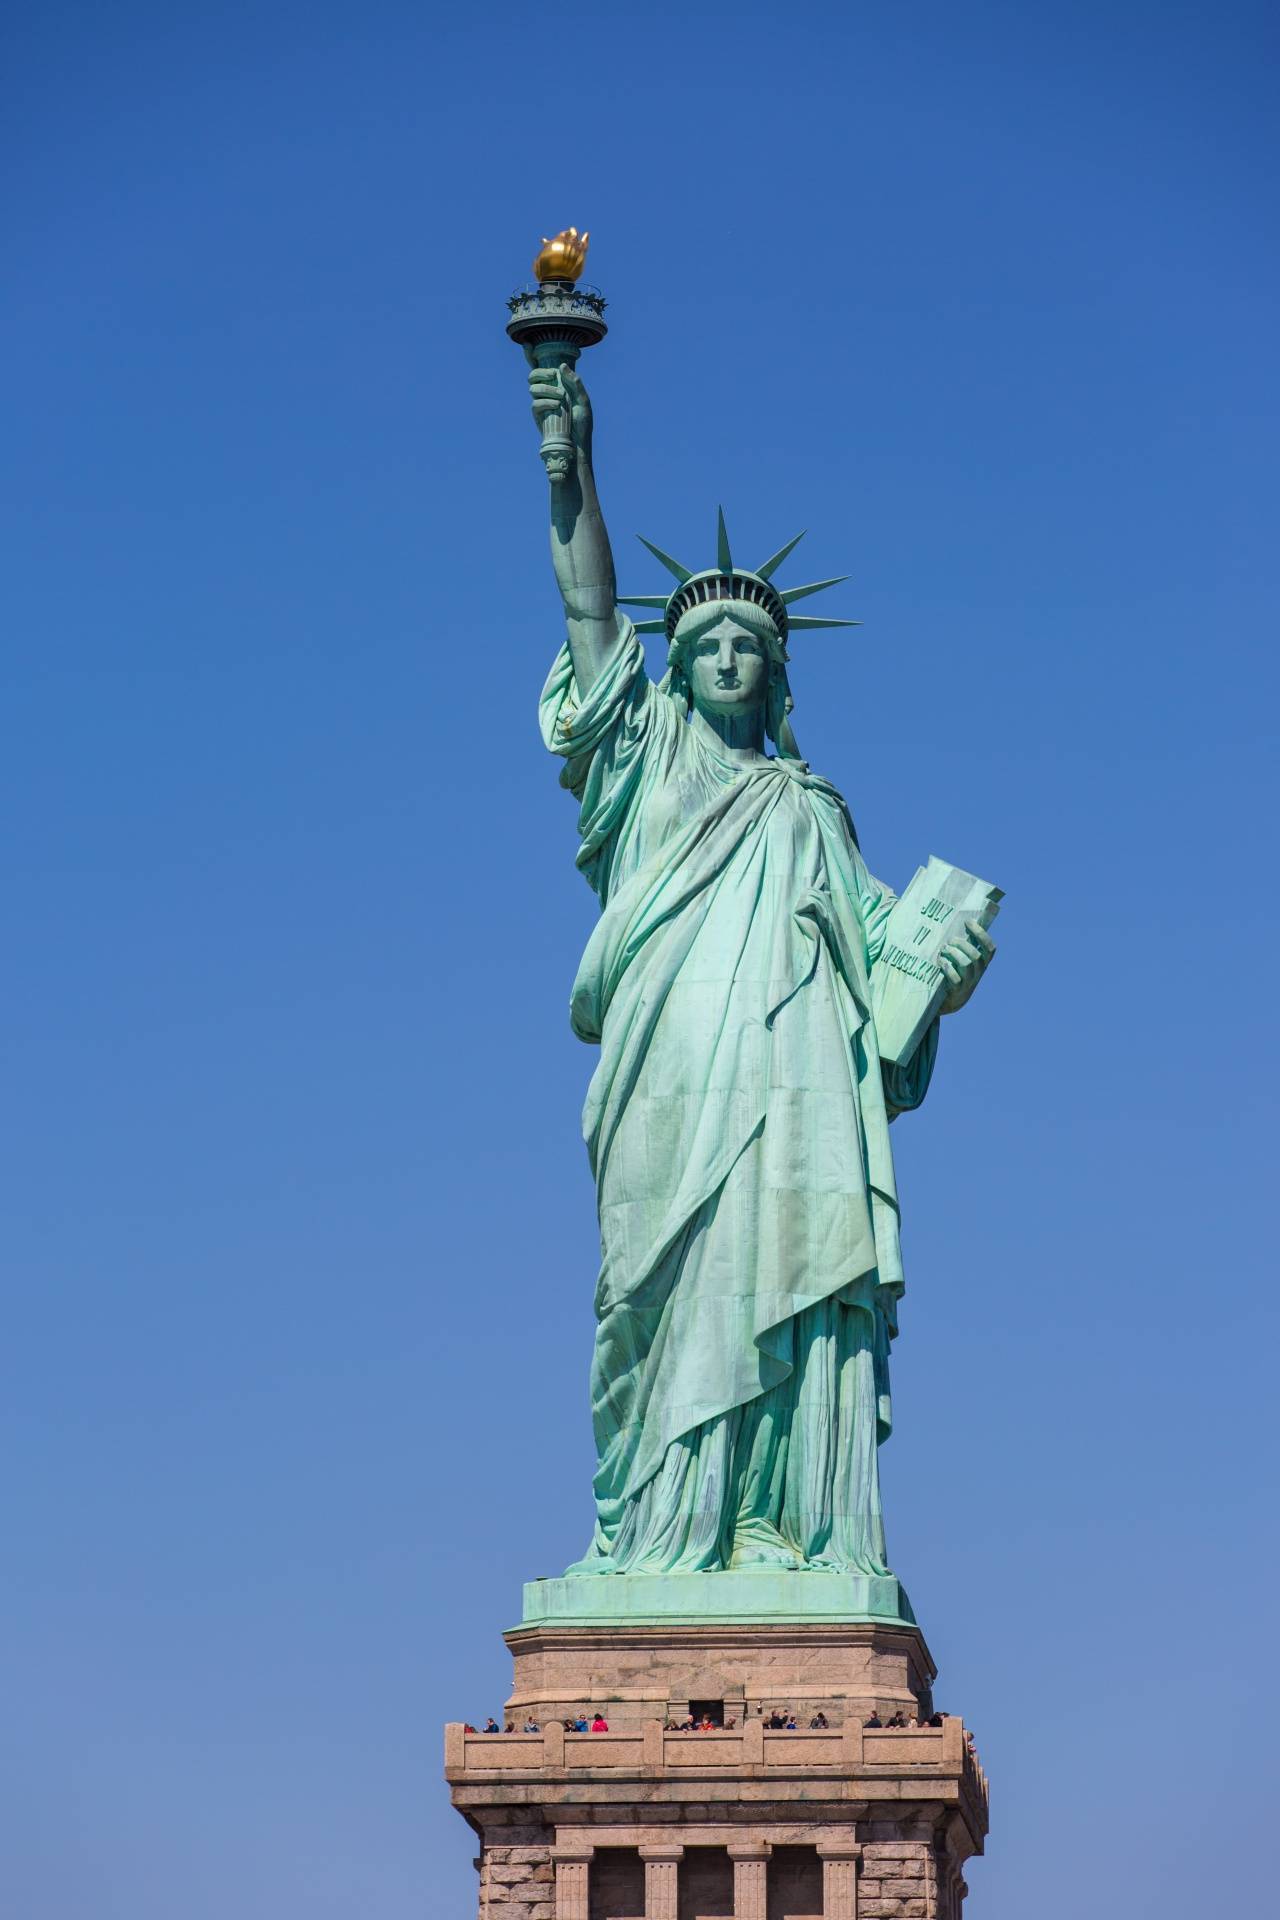
Statue of Liberty, formally Liberty Enlightening the World, colossal statue on Liberty Island in the Upper New York Bay, U.S., commemorating the friendship of the peoples of the United States and France. Standing 305 feet (93 metres) high
Bank of China Tower (Hong Kong)
The Bank of China Tower (BOC Tower) is a skyscraper located in Central, Hong Kong. Located at 1 Garden Road on Hong Kong Island, the tower houses the headquarters of the Bank of China (Hong Kong) Limited.[5] One of the most recognisable landmarks in Hong Kong, the building is notable for its distinct shape and design, consisting of triangular frameworks covered by glass curtain walls.
The building was designed by Chinese-American architect I. M. Pei and L.C Pei of I.M Pei and Partners. At a height of 315 m (1,033.5 ft), reaching 367.4 m (1,205.4 ft) high including a 52.4 m (172 ft) spire,[5] the building is the fourth tallest skyscraper in Hong Kong, after International Commerce Centre, Two International Finance Centre and Central Plaza. It was the tallest building in Hong Kong and Asia from 1989 to 1992, and it was the first supertall skyscraper outside the United States, the first to break the 305 m (1,000 ft) mark. It was surpassed by Central Plaza on the same island in 1992.
Construction began on 18 April 1985 on the former site of Murray House, and was completed five years later in 1990. Sporting a steel-column design, the building is accessible from the MTR's Central station. The building lies between Cotton Tree Drive and Garden Road.The 6,700 m2 (72,000 sq ft) site on which the building is constructed was formerly the location of Murray House. After its brick-by-brick relocation to Stanley, the site was sold by the Government for "only HK$1 billion" in August 1982 amidst growing concern over the future of Hong Kong in the run-up to the transfer of sovereignty.
The building was initially built by the Hong Kong Branch of the Bank of China; its Garden Road entrance continues to display the name "Bank of China", rather than BOCHK. The top four and the bottom 19 stories are used by the Bank, while the other floors are leased out. Ownership has since been transferred to BOCHK, although the Bank of China has leased back several floors for use by its own operations in Hong Kong.The Government had apparently given preferential treatment to Chinese companies, and was again criticised for the apparent preferential treatment to the BOCHK.[6]
The price paid was half the amount of the 6,250 m2 Admiralty II plot, for which the MTR Corporation paid HK$1.82 billion in cash. The BOC would make initial payment of $60 million, with the rest payable over 13 years at 6% interest. The announcement of the sale was also poorly handled, and a dive in business confidence ensued. The Hang Seng Index fell 80 points, and the HK$ lost 1.5% of its value the next day.Designed by Pritzker Prize-winning architect I. M. Pei, the building is 315.0 m (1,033.5 ft) high with two masts reaching 367.4 m (1,205.4 ft) high. The 72-storey building is located near Central MTR station. This was the tallest building in Hong Kong and Asia from 1990 to 1992, the first building outside the United States to break the 305 m (1,000 ft) mark, and the first composite space frame high-rise building. That also means it was the tallest outside the United States from its completion year, 1990. It is now the fourth tallest skyscraper in Hong Kong, after International Commerce Centre, Two International Finance Centre and Central Plaza.
A small observation deck on the 43rd floor of the building was once open to the public,[9] but is now closedThe whole structure is supported by the four steel columns at the corners of the building, with the triangular frameworks transferring the weight of the structure onto these four columns. It is covered with glass curtain walls. Structural engineer Leslie E. Robertson, best known for his work on the Twin Towers of the original World Trade Center, provided the structural engineering design, while Jaros, Baum & Bolles was the mechanical, electrical and plumbing engineer.[12][13]
While its distinctive look makes it one of Hong Kong's most identifiable landmarks today, it was the source of some controversy at one time, as the bank is the only major building in Hong Kong to have bypassed the convention of consulting with feng shui masters on matters of design prior to construction.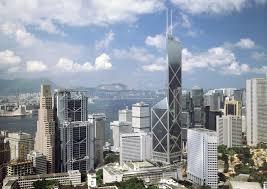
The Bank of China Tower (BOC Tower) is a skyscraper located in Central, Hong Kong. Located at 1 Garden Road on Hong Kong Island, the tower houses the headquarters of the Bank of China (Hong Kong) Limited.[5] One of the most recognisable landmarks in Hong Kong, the building is notable for its distinct shape and design, consisting of triangular frameworks covered by glass curtain walls.
The building was designed by Chinese-American architect I. M. Pei and L.C Pei of I.M Pei and Partners. At a height of 315 m (1,033.5 ft), reaching 367.4 m (1,205.4 ft) high including a 52.4 m (172 ft) spire,[5] the building is the fourth tallest skyscraper in Hong Kong, after International Commerce Centre, Two International Finance Centre and Central Plaza. It was the tallest building in Hong Kong and Asia from 1989 to 1992, and it was the first supertall skyscraper outside the United States, the first to break the 305 m (1,000 ft) mark. It was surpassed by Central Plaza on the same island in 1992.
Construction began on 18 April 1985 on the former site of Murray House, and was completed five years later in 1990. Sporting a steel-column design, the building is accessible from the MTR's Central station. The building lies between Cotton Tree Drive and Garden Road.The 6,700 m2 (72,000 sq ft) site on which the building is constructed was formerly the location of Murray House. After its brick-by-brick relocation to Stanley, the site was sold by the Government for "only HK$1 billion" in August 1982 amidst growing concern over the future of Hong Kong in the run-up to the transfer of sovereignty.
The building was initially built by the Hong Kong Branch of the Bank of China; its Garden Road entrance continues to display the name "Bank of China", rather than BOCHK. The top four and the bottom 19 stories are used by the Bank, while the other floors are leased out. Ownership has since been transferred to BOCHK, although the Bank of China has leased back several floors for use by its own operations in Hong Kong.The Government had apparently given preferential treatment to Chinese companies, and was again criticised for the apparent preferential treatment to the BOCHK.[6]
The price paid was half the amount of the 6,250 m2 Admiralty II plot, for which the MTR Corporation paid HK$1.82 billion in cash. The BOC would make initial payment of $60 million, with the rest payable over 13 years at 6% interest. The announcement of the sale was also poorly handled, and a dive in business confidence ensued. The Hang Seng Index fell 80 points, and the HK$ lost 1.5% of its value the next day.Designed by Pritzker Prize-winning architect I. M. Pei, the building is 315.0 m (1,033.5 ft) high with two masts reaching 367.4 m (1,205.4 ft) high. The 72-storey building is located near Central MTR station. This was the tallest building in Hong Kong and Asia from 1990 to 1992, the first building outside the United States to break the 305 m (1,000 ft) mark, and the first composite space frame high-rise building. That also means it was the tallest outside the United States from its completion year, 1990. It is now the fourth tallest skyscraper in Hong Kong, after International Commerce Centre, Two International Finance Centre and Central Plaza.
A small observation deck on the 43rd floor of the building was once open to the public,[9] but is now closedThe whole structure is supported by the four steel columns at the corners of the building, with the triangular frameworks transferring the weight of the structure onto these four columns. It is covered with glass curtain walls. Structural engineer Leslie E. Robertson, best known for his work on the Twin Towers of the original World Trade Center, provided the structural engineering design, while Jaros, Baum & Bolles was the mechanical, electrical and plumbing engineer.[12][13]
While its distinctive look makes it one of Hong Kong's most identifiable landmarks today, it was the source of some controversy at one time, as the bank is the only major building in Hong Kong to have bypassed the convention of consulting with feng shui masters on matters of design prior to construction.
The Seagram Building is a skyscraper at 375 Park Avenue, between 52nd and 53rd Streets, in the Midtown Manhattan neighborhood of New York City. Designed by Ludwig Mies van der Rohe along with Philip Johnson, Ely Jacques Kahn, and Robert Allan Jacobs, the high-rise tower is 515 feet (157 m) tall with 38 stories. The International Style building, completed in 1958, initially served as the headquarters of the Seagram Company, a Canadian distiller.
Phyllis Lambert, daughter of Seagram CEO Samuel Bronfman, heavily influenced the Seagram Building's design, an example of the functionalist aesthetic and a prominent instance of corporate modern architecture. A glass curtain wall with vertical mullions of bronze and horizontal spandrels made of Muntz metal form the building's exterior. On Park Avenue is a pink-granite public plaza with two fountains. Behind the plaza is a tall elevator lobby with a similar design to the plaza. The lowest stories originally contained the Four Seasons and Brasserie restaurants, which were replaced respectively by the Grill and Pool restaurant and the Lobster Club. The upper stories contain office spaces of modular construction.Seagram revealed plans for the building in July 1954, when it announced construction of its headquarters on the up-and-coming commercial strip of Park Avenue. After Lambert objected to Pereira & Luckman's original design, Mies was selected as the architect that November. The building's construction began in late 1955 and finished in 1958, although the official certificate of occupancy was not granted until 1959. The Teachers Insurance and Annuity Association of America (TIAA) purchased the building in 1979, and it remained Seagram's headquarters until 2001. TIAA sold the building in 2000 to Aby Rosen's RFR Holding LLC, which has continued to operate the structure.
Upon opening, the Seagram Building was widely praised for its architecture. Described in The New York Times as one of "New York's most copied buildings",[7] the Seagram Building has inspired the designs of other structures around the world. Within New York City, the Seagram Building helped influence the 1961 Zoning Resolution, a zoning ordinance that allowed developers to construct additional floor area in exchange for including plazas outside their buildings. In 1989, the New York City Landmarks Preservation Commission designated the Seagram Building's exterior, lobby, and The Four Seasons Restaurant as official city landmarks. The building was added to the National Register of Historic Places in 2006.The Seagram Building is at 375 Park Avenue, on the east side of the avenue between 52nd and 53rd Streets, in the Midtown Manhattan neighborhood of New York City.[8][9] The building was never officially named for its original anchor tenant, Canadian conglomerate Seagram, and is legally known only by its address.[10] The building is assigned its own ZIP Code, 10152; it was one of 41 buildings in Manhattan that had their own ZIP Codes as of 2019.[11] The land lot has a frontage of 295 feet (90 m) on 52nd Street to the south, 200 feet (61 m) on Park Avenue to the west, and 302 feet (92 m) on 53rd Street to the north.[9][12] The site slopes down to the east.[9][13][14]
The 53rd Street side contains an alley about 7 feet (2.1 m) wide, facing 100 East 53rd Street; the alley allows the Seagram Building to remain symmetrical despite the site's irregular shape.[15] Other nearby buildings include 345 Park Avenue across 52nd Street to the south; 399 Park Avenue across 53rd Street to the north; Lever House diagonally across Park Avenue and 53rd Street; and the Racquet and Tennis Club Building and Park Avenue Plaza across Park Avenue to the west. In addition, 599 Lexington Avenue and the Citigroup Center, as well as the New York City Subway's Lexington Avenue/51st Street station (served by the 6, <6>, E, and M trains), are on Lexington Avenue less than one block to the east.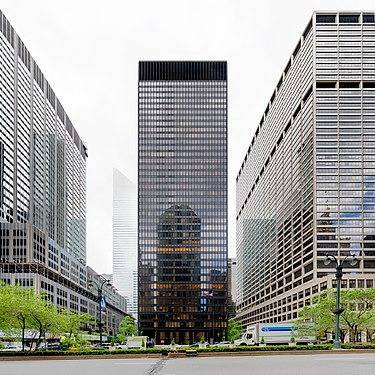
Phyllis Lambert, daughter of Seagram CEO Samuel Bronfman, heavily influenced the Seagram Building's design, an example of the functionalist aesthetic and a prominent instance of corporate modern architecture. A glass curtain wall with vertical mullions of bronze and horizontal spandrels made of Muntz metal form the building's exterior. On Park Avenue is a pink-granite public plaza with two fountains. Behind the plaza is a tall elevator lobby with a similar design to the plaza. The lowest stories originally contained the Four Seasons and Brasserie restaurants, which were replaced respectively by the Grill and Pool restaurant and the Lobster Club. The upper stories contain office spaces of modular construction.Seagram revealed plans for the building in July 1954, when it announced construction of its headquarters on the up-and-coming commercial strip of Park Avenue. After Lambert objected to Pereira & Luckman's original design, Mies was selected as the architect that November. The building's construction began in late 1955 and finished in 1958, although the official certificate of occupancy was not granted until 1959. The Teachers Insurance and Annuity Association of America (TIAA) purchased the building in 1979, and it remained Seagram's headquarters until 2001. TIAA sold the building in 2000 to Aby Rosen's RFR Holding LLC, which has continued to operate the structure.
Upon opening, the Seagram Building was widely praised for its architecture. Described in The New York Times as one of "New York's most copied buildings",[7] the Seagram Building has inspired the designs of other structures around the world. Within New York City, the Seagram Building helped influence the 1961 Zoning Resolution, a zoning ordinance that allowed developers to construct additional floor area in exchange for including plazas outside their buildings. In 1989, the New York City Landmarks Preservation Commission designated the Seagram Building's exterior, lobby, and The Four Seasons Restaurant as official city landmarks. The building was added to the National Register of Historic Places in 2006.The Seagram Building is at 375 Park Avenue, on the east side of the avenue between 52nd and 53rd Streets, in the Midtown Manhattan neighborhood of New York City.[8][9] The building was never officially named for its original anchor tenant, Canadian conglomerate Seagram, and is legally known only by its address.[10] The building is assigned its own ZIP Code, 10152; it was one of 41 buildings in Manhattan that had their own ZIP Codes as of 2019.[11] The land lot has a frontage of 295 feet (90 m) on 52nd Street to the south, 200 feet (61 m) on Park Avenue to the west, and 302 feet (92 m) on 53rd Street to the north.[9][12] The site slopes down to the east.[9][13][14]
The 53rd Street side contains an alley about 7 feet (2.1 m) wide, facing 100 East 53rd Street; the alley allows the Seagram Building to remain symmetrical despite the site's irregular shape.[15] Other nearby buildings include 345 Park Avenue across 52nd Street to the south; 399 Park Avenue across 53rd Street to the north; Lever House diagonally across Park Avenue and 53rd Street; and the Racquet and Tennis Club Building and Park Avenue Plaza across Park Avenue to the west. In addition, 599 Lexington Avenue and the Citigroup Center, as well as the New York City Subway's Lexington Avenue/51st Street station (served by the 6, <6>, E, and M trains), are on Lexington Avenue less than one block to the east.
The KK100 (Chinese: 京基100; pinyin: jīngjī 100), formerly known as Kingkey 100 and Kingkey Finance Tower, is a supertall skyscraper in Shenzhen, Guangdong.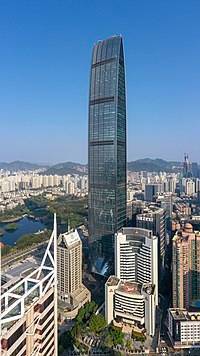

The Princess Tower (Arabic: برج الأميرة) is a 101-story, 413.4 m (1,356 ft)[1] tall residential-only skyscraper located in the Marina district of Dubai, UAE.[4] As of September 2022, Princess Tower is the third tallest building in Dubai, after the Burj Khalifa and Marina 101 and the 36th tallest building in the world.[5] Princess Tower was the tallest residential building in the world from 2012 to 2015, when it was overtaken by 432 Park Avenue in New York City.
Mirante do Vale, also known as Palácio Zarzur Kogan, is a skyscraper that stands at a height of approximately 170 meters (558 feet) and has 51 floors. It was completed in 1960 and remained the tallest building in São Paulo and Brazil until the completion of the Millennium Palace in 2014.
Tianjin CTF Finance Center is a super-tall skyscraper located in the Tianjin Economic-Technological Development Area central business district of Binhai, Tianjin, China. Construction started in 2013 and was completed in 2019. At 530 metres, and with 97 floors, the tower is the second-tallest building in Municipal Tianjin after Goldin Finance 117, eighth-tallest building in the world, and the tallest building in the world with fewer than 100 floors. It is located in the outer district of the Tianjin Economic-Technological Development Area. Tianjin CTF Finance Center is designed by Skidmore, Owings & Merrill LLP in collaboration with Ronald Lu & Partners.
The building was honored with the Tall/Slender Structure award at the 2021 Awards Ceremony by the Institution of Structural Engineers (IStructE).[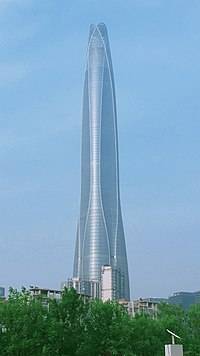
The building was honored with the Tall/Slender Structure award at the 2021 Awards Ceremony by the Institution of Structural Engineers (IStructE).[
Citymark Tower
With an elegant unity of form and function, Citymark Tower elevates the modern mixed-use tower paradigm and redefines the way people live and work in Shenzhen.
Rising 388 meters, Citymark Tower is the anchor of the Citymark Center master plan and stands as a prominent landmark for northeast Shenzhen. Inspired by the aerodynamic design of automobiles and airplanes, the elegant angles of the building not only reference the client’s background in luxury vehicles but also respond to the mixed-use program within.
The symmetrical narrowing of the four elevations creates a pyramidal form that connects strongly to the earth while reaching elegantly towards the sky. This inward taper suits the stacked program, with larger, square floorplates at the tower’s base accommodating efficient office space and smaller floorplates above more suitable for the luxury serviced apartments. As the tower rises, the corners are cut back to reveal spacious private terraces for the residential units, creating a striking expression on the tower’s façade. The glass curtain wall features a faceted motif at its base that transitions to taught, flat surfaces at the top. The corners are defined by a triangular pattern that stitches together the building’s four sides.
Residents enter through a sunken garden, which offers a welcoming, private experience within the urban environment. This separation from the office entry allows the entire ground floor to be occupied by the office lobby, engaging the landscape and the public realm in all directions. The commercial and residential programs are connected mid-tower by shared clubhouse amenity spaces, which provide office workers and residents a place to meet, eat, exercise, and relax, while a rooftop garden sits atop the tower’s crown.
With an elegant unity of form and function, Citymark Tower elevates the modern mixed-use tower paradigm and redefines the way people live and work in Shenzhen.
Rising 388 meters, Citymark Tower is the anchor of the Citymark Center master plan and stands as a prominent landmark for northeast Shenzhen. Inspired by the aerodynamic design of automobiles and airplanes, the elegant angles of the building not only reference the client’s background in luxury vehicles but also respond to the mixed-use program within.
The symmetrical narrowing of the four elevations creates a pyramidal form that connects strongly to the earth while reaching elegantly towards the sky. This inward taper suits the stacked program, with larger, square floorplates at the tower’s base accommodating efficient office space and smaller floorplates above more suitable for the luxury serviced apartments. As the tower rises, the corners are cut back to reveal spacious private terraces for the residential units, creating a striking expression on the tower’s façade. The glass curtain wall features a faceted motif at its base that transitions to taught, flat surfaces at the top. The corners are defined by a triangular pattern that stitches together the building’s four sides.
Residents enter through a sunken garden, which offers a welcoming, private experience within the urban environment. This separation from the office entry allows the entire ground floor to be occupied by the office lobby, engaging the landscape and the public realm in all directions. The commercial and residential programs are connected mid-tower by shared clubhouse amenity spaces, which provide office workers and residents a place to meet, eat, exercise, and relax, while a rooftop garden sits atop the tower’s crown.
One Vanderbilt is a 93-story supertall skyscraper at the corner of 42nd Street and Vanderbilt Avenue in the Midtown Manhattan neighborhood of New York City. Designed by Kohn Pedersen Fox for developer SL Green Realty, the skyscraper opened in 2020. Its roof is 1,301 feet (397 m) high and its spire is 1,401 feet (427 m) above ground, making it the city's fourth-tallest building after One World Trade Center, Central Park Tower, and 111 West 57th Street.
One Vanderbilt's facade and design is intended to harmonize with Grand Central Terminal immediately to the east. The building's base contains a wedge-shaped void, and the tower tapers as it rises, with several "pavilions" and a pinnacle at the top. The facade is made mostly of glass panels, while the spandrels between stories are made of terracotta. The superstructure is made of steel and concrete, and the interior spaces are designed to be as high as 105 feet (32 m). The lobby has a bank branch and an entrance to the nearby railroad terminal and the associated subway station, while the second floor contains the Le Pavillon restaurant. Most of the building is devoted to office space. The top stories contain the Summit One Vanderbilt observation deck.
SL Green acquired the structures on the site between 2001 and 2011, and announced plans to construct a skyscraper there in 2012. A planned zoning amendment for the neighborhood failed in 2013, delaying the project for several months. TD Bank signed as the anchor tenant in May 2014 and after the skyscraper was approved one year later, the existing structures on the site were demolished. A groundbreaking ceremony for One Vanderbilt was held in October 2016. The tower topped out on September 17, 2019, two months ahead of schedule, but the COVID-19 pandemic delayed its completion. The building opened in September 2020, followed by the observation deck 13 months later.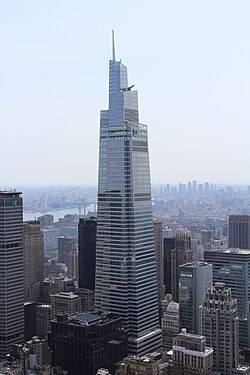
One Vanderbilt's facade and design is intended to harmonize with Grand Central Terminal immediately to the east. The building's base contains a wedge-shaped void, and the tower tapers as it rises, with several "pavilions" and a pinnacle at the top. The facade is made mostly of glass panels, while the spandrels between stories are made of terracotta. The superstructure is made of steel and concrete, and the interior spaces are designed to be as high as 105 feet (32 m). The lobby has a bank branch and an entrance to the nearby railroad terminal and the associated subway station, while the second floor contains the Le Pavillon restaurant. Most of the building is devoted to office space. The top stories contain the Summit One Vanderbilt observation deck.
SL Green acquired the structures on the site between 2001 and 2011, and announced plans to construct a skyscraper there in 2012. A planned zoning amendment for the neighborhood failed in 2013, delaying the project for several months. TD Bank signed as the anchor tenant in May 2014 and after the skyscraper was approved one year later, the existing structures on the site were demolished. A groundbreaking ceremony for One Vanderbilt was held in October 2016. The tower topped out on September 17, 2019, two months ahead of schedule, but the COVID-19 pandemic delayed its completion. The building opened in September 2020, followed by the observation deck 13 months later.
Marina 101 is a skyscraper in Dubai, United Arab Emirates, located in the Dubai Marina district. Standing 101 stories high and 425 m (1,394 ft) tall, it is the second tallest building in the United Arab Emirates, behind only the Burj Khalifa. As of 2022, Marina 101 is also the 32nd-tallest building in the world.
Construction began in 2007, with completion initially scheduled for 2014. The building remains incomplete after the original developer - Sheffield Holdings Limited - ran out of capital. The building was designed by National Engineering Bureau and construction was by Turkish conglomerate TAV Construction.[6]
The first 33 floors of the skyscraper are designed to host a 5-star Hard Rock hotel with 281 rooms, while the floors from 34 to 100 have residential apartments. Apart from five restaurants in the hotel tower, there are 252 one-bedroom, 204 two-bedroom, and 42 three-bedroom apartments with 6 duplex penthouses from the 97th to the 100th floor.[8] The 101st floor of the skyscraper features a club lounge, restaurant and a Rock Shop merchandise store.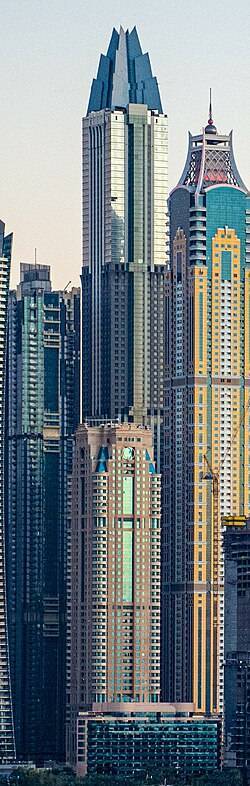
Construction began in 2007, with completion initially scheduled for 2014. The building remains incomplete after the original developer - Sheffield Holdings Limited - ran out of capital. The building was designed by National Engineering Bureau and construction was by Turkish conglomerate TAV Construction.[6]
The first 33 floors of the skyscraper are designed to host a 5-star Hard Rock hotel with 281 rooms, while the floors from 34 to 100 have residential apartments. Apart from five restaurants in the hotel tower, there are 252 one-bedroom, 204 two-bedroom, and 42 three-bedroom apartments with 6 duplex penthouses from the 97th to the 100th floor.[8] The 101st floor of the skyscraper features a club lounge, restaurant and a Rock Shop merchandise store.
The Petronas Towers , also known as the Petronas Twin Towers and colloquially the KLCC Twin Towers, are a pair of 88-storey supertall skyscrapers in Kuala Lumpur, Malaysia, standing at 451.9 metres (1,483 feet). From 1998 to 2004, they were officially designated as the tallest buildings in the world until they were surpassed by the completion of the Taipei 101 in 2004. The Petronas Towers are the world's tallest twin skyscrapers and remained the tallest buildings in Malaysia until 2019, when they were surpassed by The Exchange 106. The Petronas Towers are a major landmark of Kuala Lumpur, along with the nearby Kuala Lumpur Tower and Merdeka 118, and are visible in many places across the city.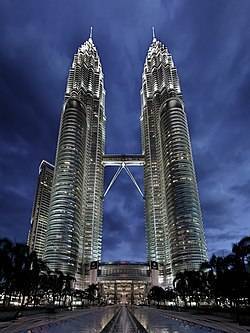
Petronas Twin Towers, pair of skyscraper office buildings in Kuala Lumpur, Malaysia, that are among the world’s tallest buildings. The Twin Towers, built to house the headquarters of Petronas, the national petroleum company of Malaysia, were designed by the Argentine-born American architect Cesar Pelli; they were completed in 1998. The plan for each tower is identical: an eight-lobed circular structure that contains 88 stories of occupiable space and a pyramid-shaped pinnacle surmounted by a slender steel spire. Both rise to a height of 1,483 feet (451.9 metres), which includes 242 feet (73.6 metres) for pinnacle and spire. Each building is supported by 16 large columns around its perimeter, which, along with the rest of the frame, are made of high-strength, steel-reinforced concrete rather than of structural steel; the exterior sheathing consists of stainless steel and glass. A skybridge two stories tall links the two towers between the 41st and 42nd stories.
In 1996, after the spires had been attached to the buildings (and each had thus reached its full height), the Petronas Twin Towers were declared the world’s tallest buildings, eclipsing the former record holder, the 110-story Sears (now Willis) Tower in Chicago. The roof of the Sears Tower was actually more than 200 feet (60 metres) higher than those of the Twin Towers, but the spires on the towers’ pinnacles were regarded as integral parts of the overall architectural structure (see Researcher’s Note: Heights of buildings). The Twin Towers, in turn, lost their preeminent status in 2003 after a spire was put in place atop the Taipei 101 (Taipei Financial Center) building, in Taipei, Taiwan, and that structure reached a height of 1,667 feet (508 metres).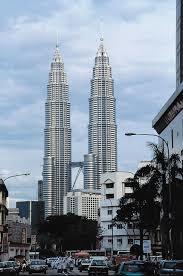
In 1996, after the spires had been attached to the buildings (and each had thus reached its full height), the Petronas Twin Towers were declared the world’s tallest buildings, eclipsing the former record holder, the 110-story Sears (now Willis) Tower in Chicago. The roof of the Sears Tower was actually more than 200 feet (60 metres) higher than those of the Twin Towers, but the spires on the towers’ pinnacles were regarded as integral parts of the overall architectural structure (see Researcher’s Note: Heights of buildings). The Twin Towers, in turn, lost their preeminent status in 2003 after a spire was put in place atop the Taipei 101 (Taipei Financial Center) building, in Taipei, Taiwan, and that structure reached a height of 1,667 feet (508 metres).
The Guangzhou Chow Tai Fook Finance Centre also called East Tower, it is a 530-metre (1,739 ft) tall mixed-use skyscraper in Guangzhou, Guangdong, which was completed in October 2016. It is the tallest completed building in Guangzhou, the third-tallest in China, and the eighth-tallest in the world. The Guangzhou CTF Finance Centre has a total of 111 above ground and five below ground floors and houses a shopping mall, offices, apartments, and a hotel. The skyscraper has a gross floor area of 507,681.0 m2 (5,464,633 sq ft), of which a little over 20% is not part of the skyscraper itself, but of the podium connected to it.
The Guangzhou CTF Finance Centre is situated on a 27,000 m2 (290,000 sq ft) lot along Zhujiang East Road in Zhujiang New Town, Guangzhou's central business district. In that neighborhood, the skyscraper is located east of the central axis with an underground mall and connections to public transportation underneath it.The Guangzhou CTF Centre is part of the Guangzhou Twin Towers. The other tower of the pair, the 439 m (1,439 ft) tall Guangzhou International Finance Center, is located on the other side of the axis and is also known under the name "West Tower". The Guangzhou CTF Centre is therefore known as the "East Tower" as well. Both towers have a similar height, size, and function, and are situated close to the 604 m (1,982 ft) tall Canton Tower.
The Guangzhou CTF Finance Centre is owned by Chow Tai Fook Enterprises, and houses the world's fastest elevators, which can reach speeds up to 21 m/s (69 ft/s).[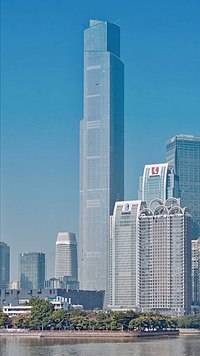
The Guangzhou CTF Finance Centre is situated on a 27,000 m2 (290,000 sq ft) lot along Zhujiang East Road in Zhujiang New Town, Guangzhou's central business district. In that neighborhood, the skyscraper is located east of the central axis with an underground mall and connections to public transportation underneath it.The Guangzhou CTF Centre is part of the Guangzhou Twin Towers. The other tower of the pair, the 439 m (1,439 ft) tall Guangzhou International Finance Center, is located on the other side of the axis and is also known under the name "West Tower". The Guangzhou CTF Centre is therefore known as the "East Tower" as well. Both towers have a similar height, size, and function, and are situated close to the 604 m (1,982 ft) tall Canton Tower.
The Guangzhou CTF Finance Centre is owned by Chow Tai Fook Enterprises, and houses the world's fastest elevators, which can reach speeds up to 21 m/s (69 ft/s).[
Lotte World Tower is a 123-story, 555 m (1,821 ft) supertall skyscraper, located in Sincheon-dong, Songpa-gu, Seoul. It is the 6th tallest building in the world, tallest in the OECD countries, and also the first in South Korea to be over 100 stories tall.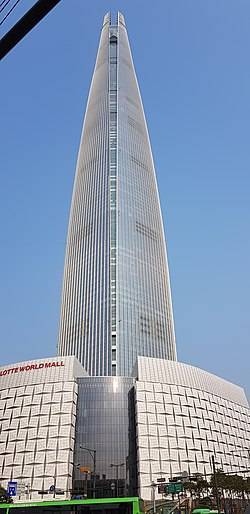
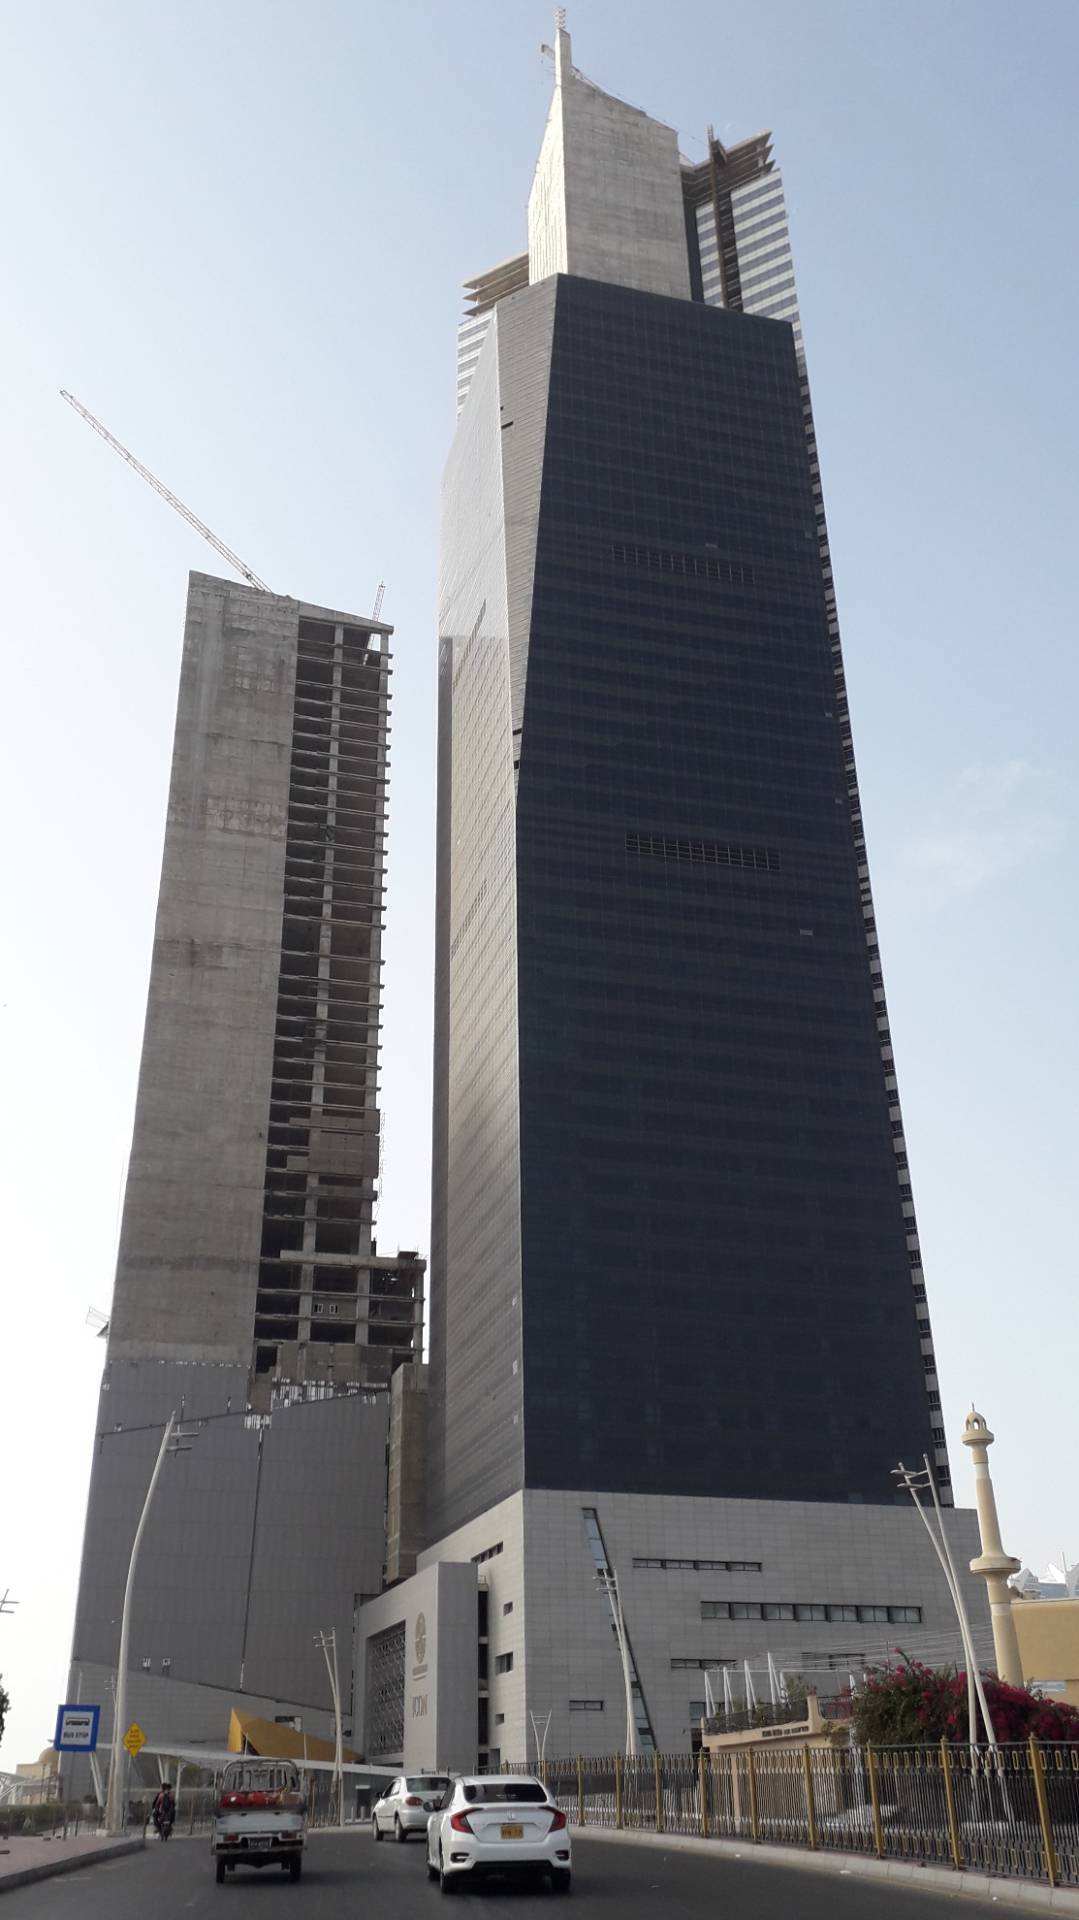
Completed buildings (100m+)Edit ; 1, Bahria Icon Tower. 273 m. (896 ft) ; 2, Chapal Skymark. 200 m (656 ft) ; 3, Bahria Apartment Tower (left one). 200 m (656 ft) ...